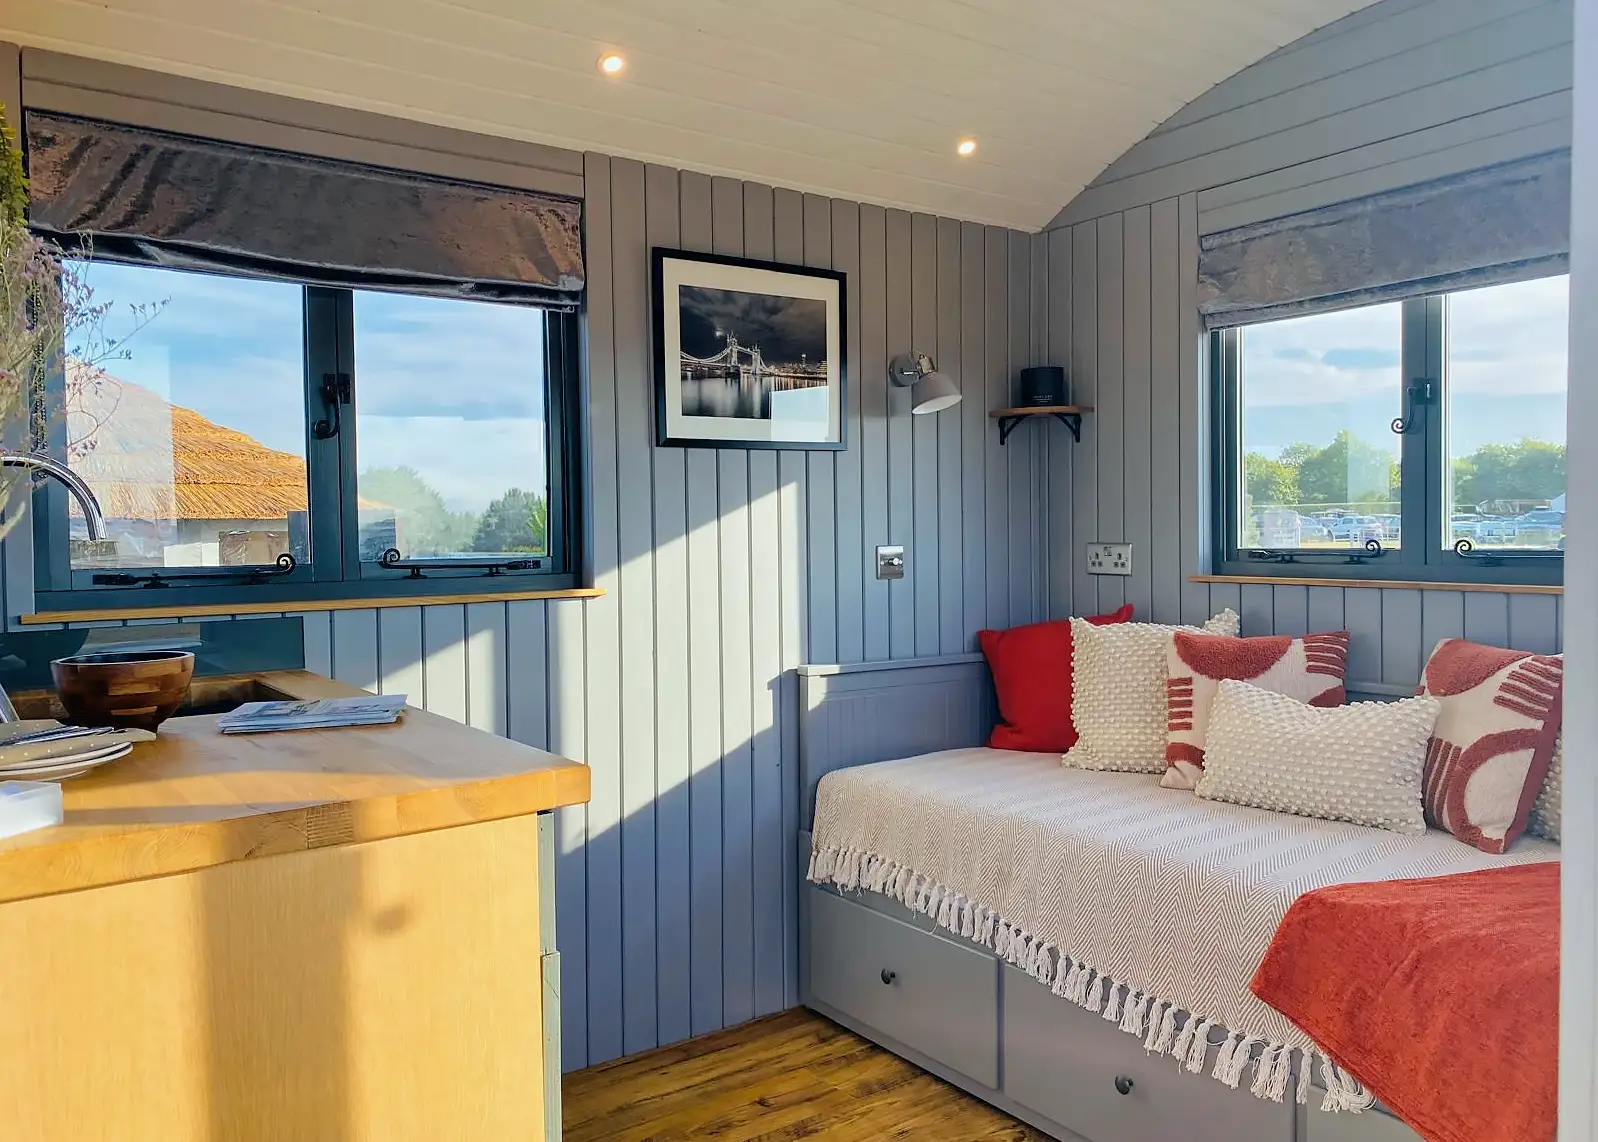
Painted interior with white ceiling and grey walls
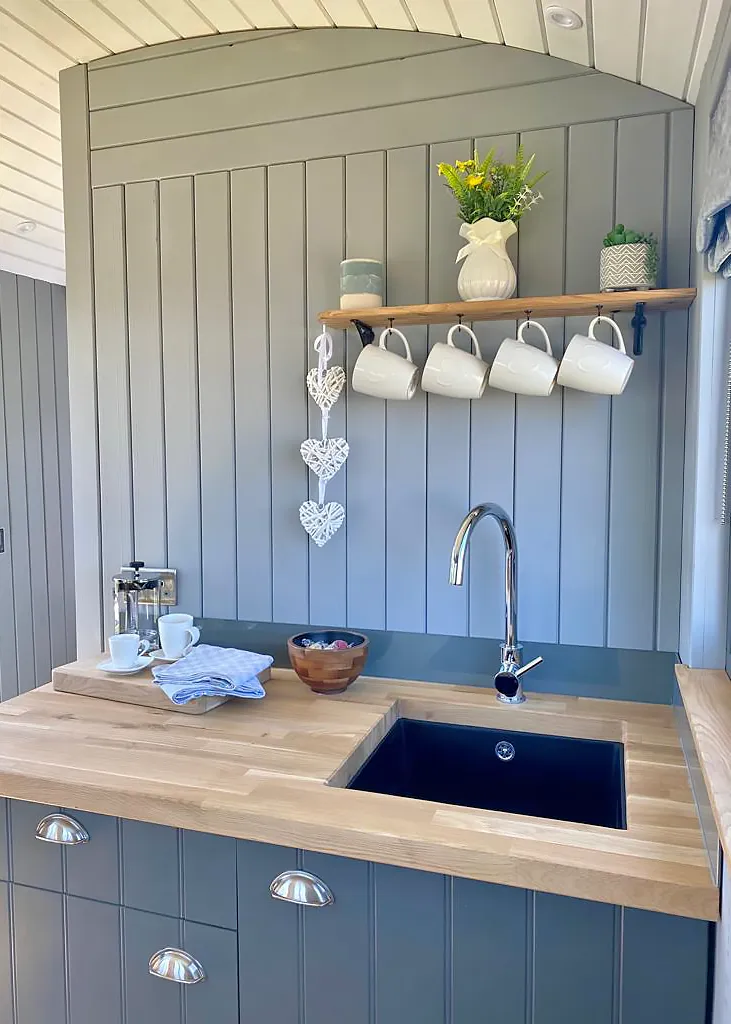
Kitchen unit with oak worktop
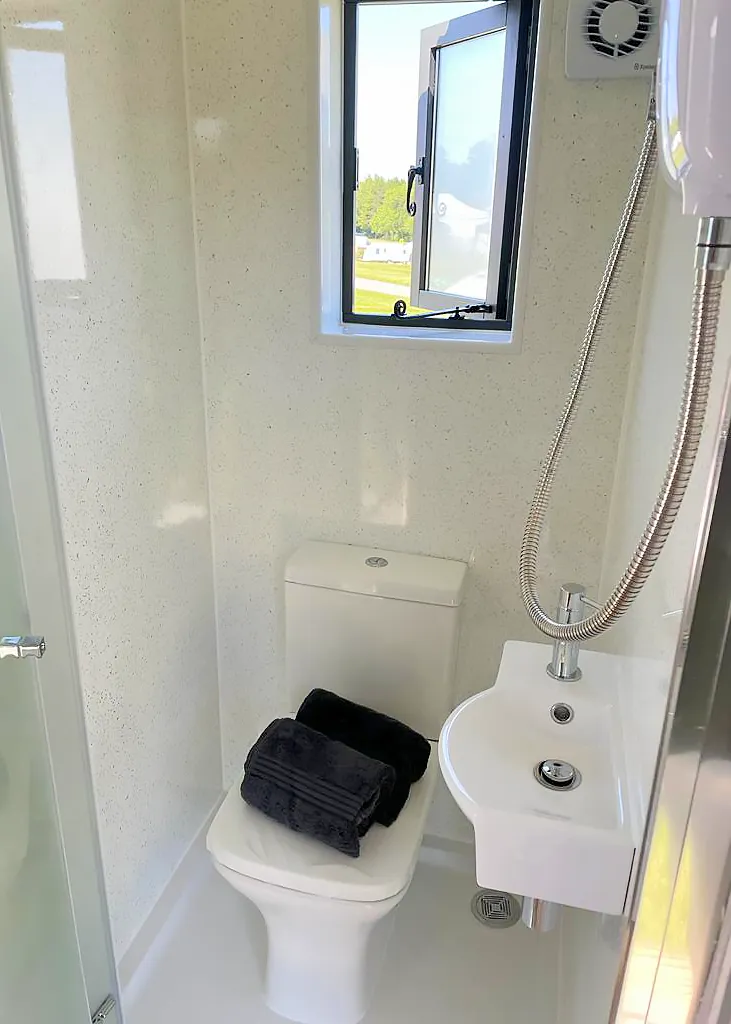
Wet room with toilet, handbasin and shower
4ft – 6inch double bed with mattress with under-bed storage
Day bed extendable to double bed with mattress with under-bed storage
Double glazed French doors
5 double casement windows, double glazed
1 portrait window, double glazed
Grey external accents
Featheredge board exterior cladding
2 traditional external light fittings
External steps, left natural finish
Price: £48,930 (including VAT)
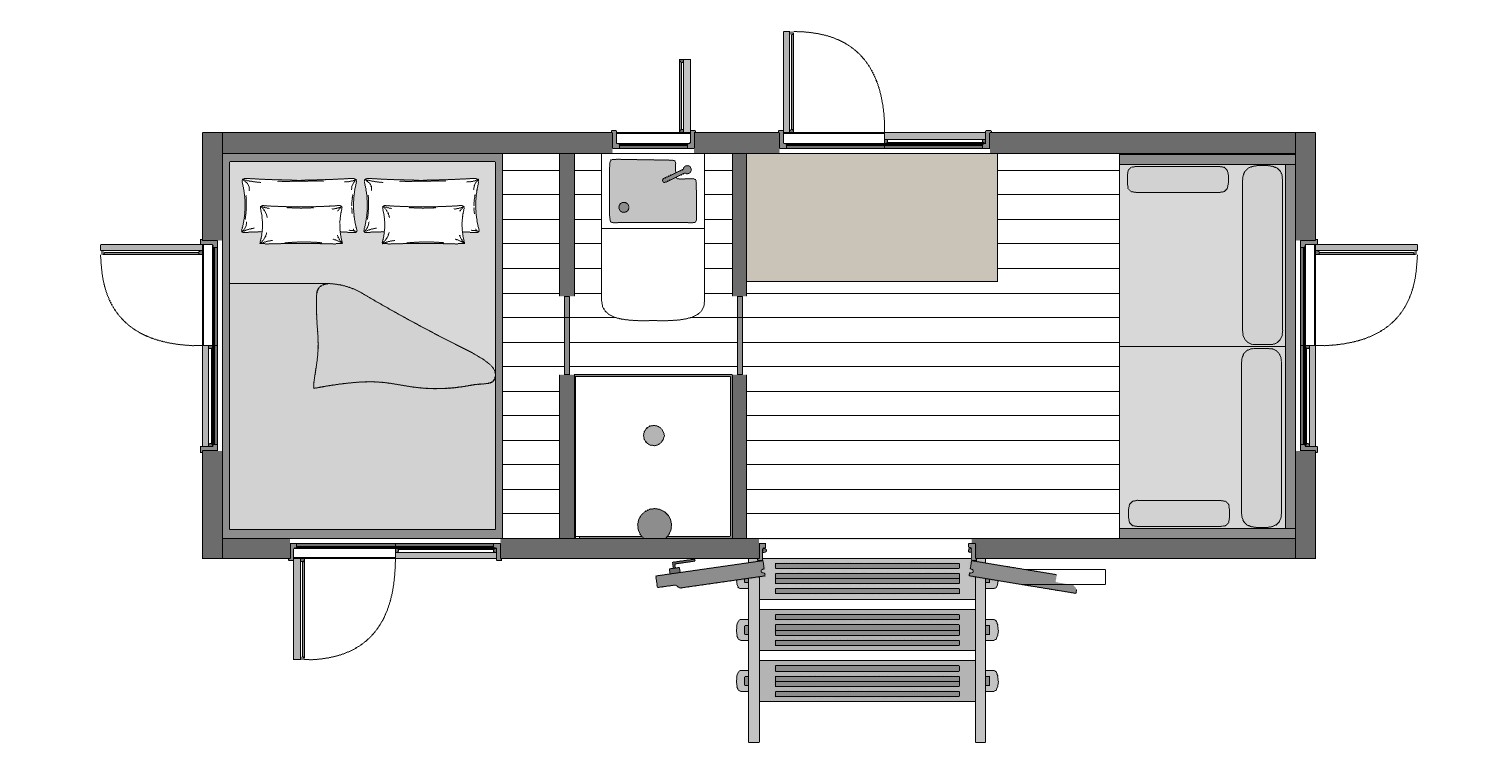
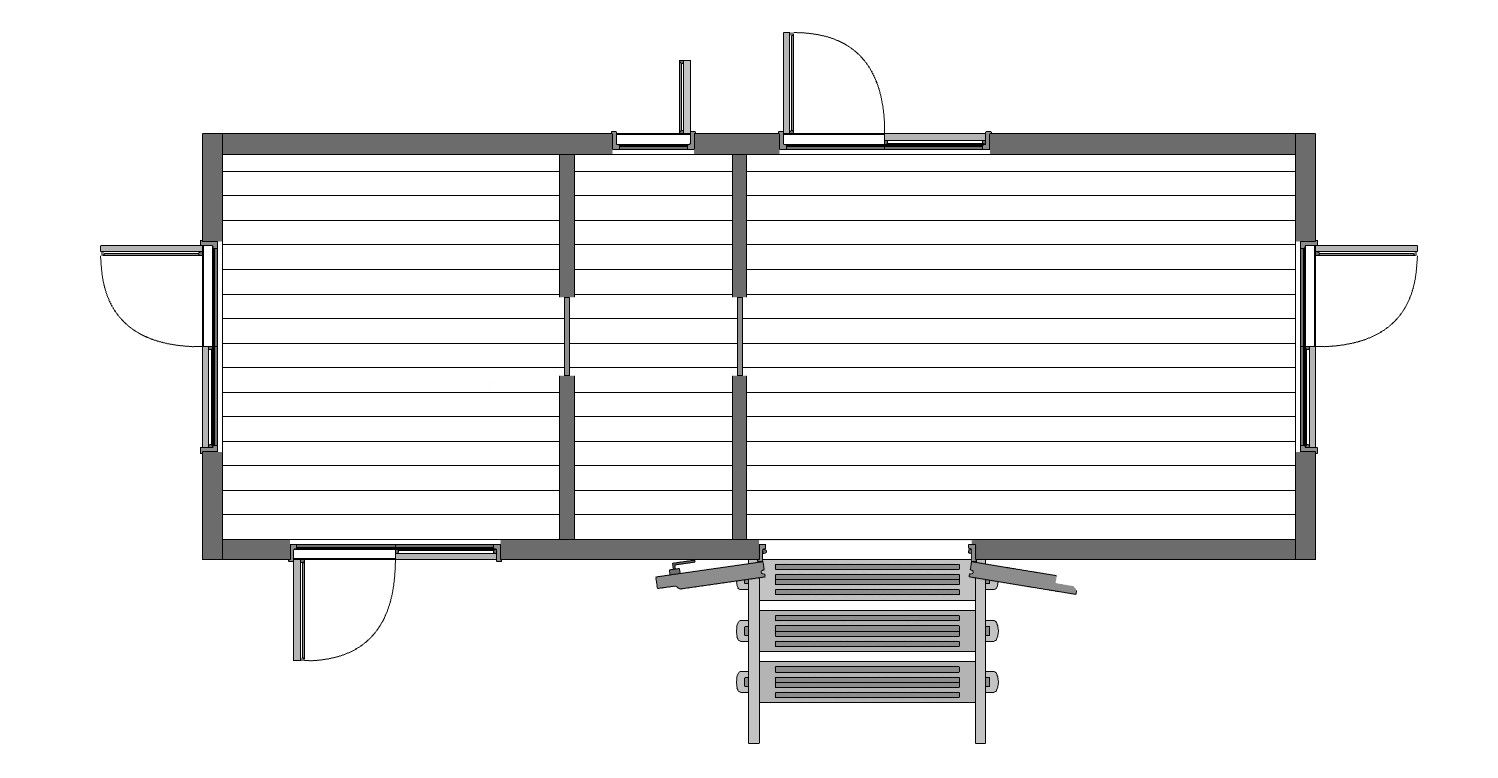
The Lodge Floor Plans
The Lodge Layout
The overview of The Lodge layout shows the view of the bedroom space, toilet and shower, as well as the living / seating and cooking area.
Blank Canvas
You can purchase The Lodge completely empty inside, this allows you to furnish your hut how you want. Whether that is a garden office or a crafting workspace, to spare bedrooms for friends and family.